
Agricultural Construction in British Columbia: Key Factors for Building Functional Farm Facilities
In British Columbia, key factors for effective agricultural construction hinge on understanding the unique requirements of the region. You need to prioritize purpose-built facilities that optimize workflow, guarantee durability against local climatic challenges, and comply with regulatory standards. Consider the design of barns, livestock facilities, and workshops, focusing on ventilation, sanitation, and efficient layouts. Materials must withstand BC’s weather while promoting energy efficiency. Moreover, effective project management and planning for future expansion play essential roles in successful construction. By focusing on these elements, you can create impactful farm facilities that foster growth and productivity, and you’ll uncover additional insights next.
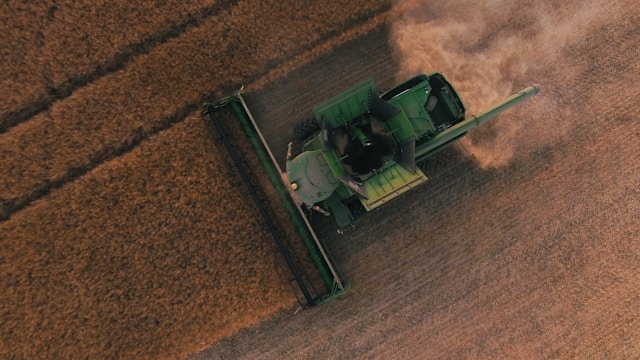
Why purpose-built agricultural facilities are important for BC farming operations
In recent years, the necessity for purpose-built agricultural facilities in British Columbia has become increasingly clear, especially as the demands on farming operations continue to evolve. These specialized structures enhance operational efficiency, ensuring that your workflows align perfectly with modern agricultural practices. An effective agricultural building contractor understands this uniqueness and works with you to design facilities tailored to your specific needs.
Farm facility construction in Abbotsford must account for various elements, from livestock management to equipment storage. Purpose-built facilities accommodate essential features like proper ventilation systems, durable materials resistant to local weather, and designated areas for different farming activities. By collaborating with an agricultural construction company in the Fraser Valley, you’re investing in a solution that supports both current operations and future expansion.
Moreover, these customized structures protect your investments, providing a safer environment for livestock and safeguarding equipment against the elements. The right design also permits efficient movement across the farm, minimizing dead time and optimizing productivity. To sum up, purpose-built agricultural facilities are vital for BC farming operations, allowing farmers like you to meet increasing demands while maintaining high standards of efficiency and sustainability.
Understanding agricultural construction and how it differs from other building projects
Purpose-built agricultural facilities notably contrast with standard construction projects due to their unique requirements and operational contexts. In agricultural construction in British Columbia, several critical factors dictate design and functionality that are often absent in typical building projects. Understanding these differences can help you choose the right agricultural design-build services and farm building contractors BC for your needs.
Here are three key factors to take into account:
- Workflow Optimization: Facilities must be designed to streamline daily operations, from equipment movement to feeding livestock. Any inefficiency can lead to increased operational costs and time wastage.
- Environmental Adaptability: Structures need to withstand the specific climatic challenges of BC, including heavy rainfall and snow loads. Using durable materials and advanced engineering helps guarantee longevity and safety.
- Regulatory Compliance: Agricultural facilities must adhere to various zoning and health regulations specific to farming operations, which can differ considerably from commercial construction guidelines.
Common types of agricultural construction projects in British Columbia
Agricultural construction projects in British Columbia encompass a variety of structures tailored to the needs of modern farming practices. Among the most common are barn construction BC projects, which serve not only as shelter for livestock but also as a multifunctional space for storage and equipment maintenance. These barns must incorporate efficient layouts that facilitate traffic flow for both machinery and animals.
Next, livestock facility construction is essential. This includes specialized structures that provide ideal living conditions for various types of livestock, focusing on ventilation, temperature control, and animal welfare. The design should enhance productivity and minimize stress for the animals.
Lastly, farm equipment storage buildings play a critical role in protecting valuable machinery and tools from the elements. These structures are designed to accommodate a range of sizes and types of agricultural equipment, guaranteeing that they remain operational and well-maintained.
Each of these construction types requires careful consideration and expertise in design to guarantee functionality and durability, allowing farmers to enhance productivity while meeting the unique demands of British Columbia’s agricultural landscape.
Farm buildings including barns, workshops, and equipment storage facilities
Farm buildings such as barns, workshops, and equipment storage facilities are essential components of British Columbia’s agricultural infrastructure. They not only house livestock and machinery but also facilitate operational workflows critical for efficiency. When considering farm buildings, three key factors demand attention:
- Structural Integrity: Every building must withstand BC’s diverse weather conditions. Materials should be durable and resilient, meeting local building codes to guarantee safety.
- Workflow Optimization: The design should enhance workflow, enabling easy movement of equipment and personnel. Twin Maple Construction specializes in customizing layouts to align with specific farming operations, optimizing every square foot.
- Flexible Use: Facilities should be versatile to accommodate various farming activities. For example, barns can integrate spaces for livestock health checks or even storage of feed and supplies, adapting to evolving needs over time.
Whether you’re investing in a new barn or upgrading a workshop, partnering with experts like Twin Maple Construction guarantees that your building meets both current and future demands. Their thorough approach combines technical expertise with an understanding of agricultural needs, leading to functional and lasting outcomes for your farm operations.
Livestock facility design considerations for safety, ventilation, and sanitation
When designing livestock facilities, it’s imperative to prioritize safety, ventilation, and sanitation to guarantee the well-being of both animals and staff. A well-designed facility minimizes hazards, ensuring that pathways are clear and grids or surfaces prevent slips and falls. Consider erecting sturdy fencing and using non-toxic building materials to avoid potential injuries.
Ventilation is another critical component. Proper airflow prevents the buildup of harmful ammonia and reduces the risk of respiratory illnesses among livestock. Integrating natural ventilation features, like roof vents and open eaves, along with mechanical systems, can greatly enhance air quality. Be sure to calculate airflow needs based on the number of animals and the facility size.
Sanitation is essential for disease control. Design should facilitate easy cleaning with smooth surfaces and sloped floors for better drainage. Use materials that withstand pressure washing without degrading. Install adequate handwashing stations for staff, promoting hygiene before and after handling animals. Incorporating designated areas for quarantining sick animals can further safeguard herd health, ensuring that your livestock facility remains both functional and compliant with health standards.
Agricultural storage buildings for protecting equipment, crops, and supplies
Effective storage solutions are essential for protecting crucial equipment, crops, and supplies on any agricultural operation. Having well-designed agricultural storage buildings not only safeguards your assets but also maximizes efficiency in your daily activities. When planning these facilities, consider the following key elements:
- Climate Control: Proper ventilation and insulation are critical for maintaining ideal conditions for crops and supplies, preventing spoilage and damage from extreme temperatures.
- Space Utilization: Design your storage areas to accommodate various equipment sizes and crop types. This guarantees you maximize every inch of space while making access convenient.
- Security Measures: Implement robust security features, such as locks and surveillance systems, to protect your investments from theft or vandalism.
Key factors when designing functional farm facilities
Designing functional farm facilities demands a meticulous approach, as multiple factors converge to create an efficient and sustainable operation. Start with evaluating workflow efficiency. Every element of a facility—from equipment storage to livestock handling—should facilitate smooth operations and minimize unnecessary movement. This means designing spaces that accommodate large machinery and provide easy access to tools and supplies.
Next, consider ventilation and lighting. Adequate airflow is critical for animal health and crop storage, while natural lighting can enhance worker productivity and reduce energy costs. Strategically placed windows and ventilation systems should be integrated into your design.
Durability is another key factor. Utilize materials capable of withstanding local weather conditions and the wear and tear of daily agricultural activities. For instance, insulated panels may provide energy efficiency while ensuring the comfort of livestock.
How BC climate conditions influence agricultural building design
British Columbia’s diverse climate conditions greatly shape agricultural building design, necessitating tailored approaches to confirm sustainability and efficiency. Given the province’s range of weather patterns—from coastal rain to interior cold—specific considerations must be addressed in your building designs.
- Ventilation and Airflow: Effective ventilation systems are critical. This helps manage humidity levels, particularly in areas with high rainfall, to prevent mold and promote livestock health.
- Insulation and Temperature Control: In regions prone to temperature fluctuations, you’ll need durable insulation materials to confirm stable indoor climates. This is essential to protect both crops and livestock during extreme weather.
- Structural Resilience: Buildings must withstand heavy snow loads in the winter and strong winds in coastal areas. Analyzing local weather patterns can help in selecting appropriate materials and structural designs that minimize damage risks.
Choosing durable construction materials for long-term farm performance
Choosing the right construction materials for agricultural buildings directly impacts long-term farm performance and operational efficiency. Opting for durable materials can markedly enhance the service life of your structures, reducing maintenance costs and operational downtime. Utilizing options like galvanized steel for framing provides strength against external factors, while treated wood is ideal for environments exposed to moisture and pests.
For roofing, consider metal or durable composites; these options withstand harsh weather and minimize leaks. Insulation materials such as spray foam or fiberglass guarantee energy efficiency, vital for maintaining temperature control in barns or storage facilities.
Additionally, flooring options need careful consideration. Concrete is often preferred for its durability and ease of cleaning, especially in livestock facilities. If you store chemicals or feed, using a sealed surface can prevent contamination and deterioration.
It’s important to assess the specific requirements of your agricultural activities and climate conditions in British Columbia. Remember, investing in high-quality, durable materials not only supports long-term performance but also contributes to the sustainability of your farming operations, adapting smoothly to future expansions or modifications.
Benefits of design-build services for agricultural construction projects
When it comes to agricultural construction projects, the integration of design-build services proves invaluable in fostering efficiency and coherence throughout the development process. By streamlining communication between the design and construction teams, these services can improve project outcomes considerably. Here are three key benefits of design-build services:
- Single Point of Responsibility: You’ll benefit from having one entity accountable for both design and construction, minimizing the risk of miscommunication and project delays. This consolidated approach allows for quicker decision-making and problem resolution.
- Cost Efficiency: Design-build services can reduce overall costs by eliminating redundant processes. By coordinating design and construction phases, you’ll have a better grasp on budget management, allowing for timely adjustments that can save money.
- Enhanced Collaboration: Working closely with architects and builders from the outset fosters an environment of collaboration. This partnership ensures that your agricultural facility meets specific operational requirements, optimizing functionality and increasing long-term performance.
The role of project management in successful farm facility construction
Effective project management is essential for the successful construction of farm facilities, ensuring that all components align with agricultural needs and industry standards. You’ll need to establish clear objectives right from the start, defining the project’s scope, budget, and timeline. This clarity helps in coordinating various stakeholders, including architects, engineers, and contractors, while facilitating effective communication among all parties involved.
Managing schedules is critical; delays can lead to increased costs and jeopardize harvest timelines. You’ll want to use project management software tools to track progress and streamline communication, making it easier to adjust plans on-the-fly if unforeseen issues arise, such as inclement weather affecting timelines.
Budget oversight is another pivotal role of project management. You’ll monitor expenses closely to prevent budget overruns, anticipating potential financial pitfalls through thorough risk assessment.
Planning agricultural buildings for future expansion and operational growth
Successful project management sets the stage for addressing one of the key challenges in agricultural construction: planning buildings that can accommodate future expansion and operational growth. It’s vital to envision how your farm may evolve, guaranteeing that structural and spatial designs flexibly align with your long-term goals. Here are three essential considerations for planning:
- Modular Design: Use modular construction techniques that allow for easy expansion. Choose building materials and layouts that can be adjusted or added to without major disruptions.
- Scalable Infrastructure: Implement scalable systems such as electrical and plumbing that can support increased capacity. Verify your infrastructure can handle additional load as operations grow.
- Zoning and Permitting: Understand local zoning laws and regulations that could impact future changes. Planning with these considerations in mind will save you time and resources in the long run.
Twin Maple Construction agricultural construction solutions in the Fraser Valley
Twin Maple Construction delivers extensive agricultural construction solutions tailored to the specific needs of farmers in the Fraser Valley. Their approach emphasizes understanding the unique operational requirements of your farm, guaranteeing custom designs that cater to complex workflows. From barns to livestock facilities, their expertise lies in creating structures that maximize efficiency and durability, built to withstand the local climate.
One primary focus is on efficient space utilization, where you’ll find designs that optimize movement and accessibility for both equipment and personnel. Their design-build services mean you’ll collaborate closely with a team that’s well-versed in agricultural best practices while staying on schedule and within budget.
Additionally, Twin Maple employs advanced project management techniques to minimize downtime during construction. This guarantees you can continue your farming operations with minimal disruption. Materials utilized are selected for sustainability and resilience, which not only withstands the rigors of farm life but also aligns with eco-friendly practices increasingly important in today’s agricultural landscape.
In the Fraser Valley, where agricultural demands are high, Twin Maple Construction stands out as a reliable partner, providing solutions that foster long-term growth and efficiency for your farming enterprises.
Conclusion
Building efficient farm facilities requires collaboration with experienced agricultural contractors who understand the complexities of farming operations. These professionals can guarantee that your facilities meet industry standards and align with your specific needs. When selecting a contractor, consider the following factors:
- Expertise in Agricultural Design: An experienced contractor will have a solid grasp of agricultural workflows, allowing them to design spaces that optimize productivity and enhance operational efficiency.
- Knowledge of Local Regulations: Familiarity with British Columbia’s building codes and environmental regulations is essential, as non-compliance can lead to costly delays and modifications.
- Durability Against Climate Conditions: Contractors should be able to design and construct buildings that withstand BC’s diverse weather patterns, ensuring longevity and resilience.